Fence Quote Checklist for Redlands Homeowners
If you want a fixed fee proposal rather than a vague estimate, all the detail you can provide is valuable. Fencing is modular, regulated, and site-dependent. When the variables are known, pricing is precise. When they are not, allowances creep in.
You can use the checklist below before contacting an installer – it’s the same stuff I look for when I come to eyeball your project in person.
1. Which Boundary (or Boundaries)?
State exactly what is being replaced or installed.
- Left side (as viewed from the street)
- Right side (as viewed from the street)
- Rear boundary
- Full perimeter
- Side access gate only (left or right)
Avoid “the side fence”, because I don’t know which one you mean!
2. How Many Metres?
Measure the approximate length of each boundary. It doesn’t need to be survey-grade accurate, but it needs to be close. A 17 m run prices differently to a 23 m run.
The QLD Government together with the Land Registry offer an incredible free resource to help you measure your fence out: https://qldglobe.information.qld.gov.au/
Search your address then use the blue spanner on the top right to measure up.
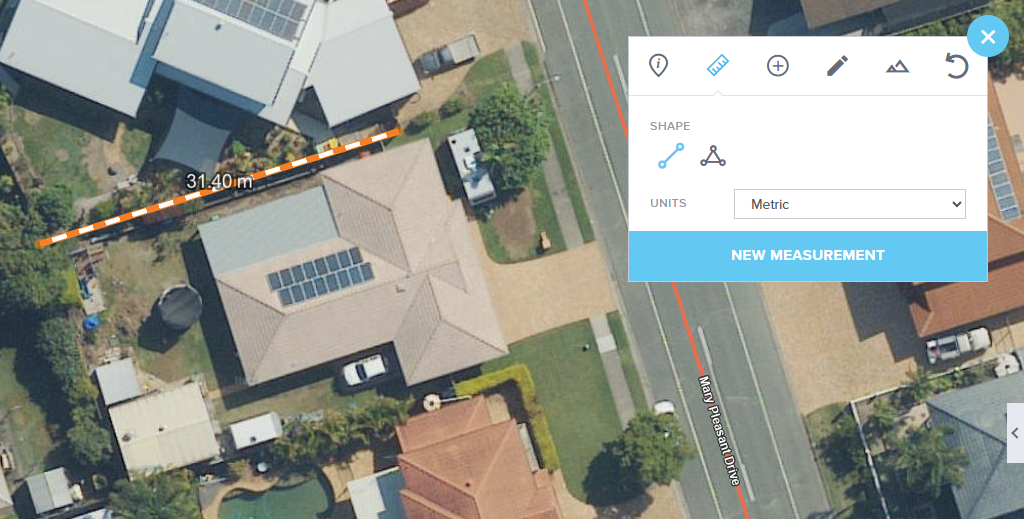
I use this to toggle planning overlays and check if any easements or other matters might impact your ability to replace your boundary fence.
3. Stepped or Raked?
Even for sites which appear relatively flat, there is always a slight slope (stormwater has to leave your property somehow!) On sloping sites, fences are either:
- Stepped – panels remain level; posts step down.
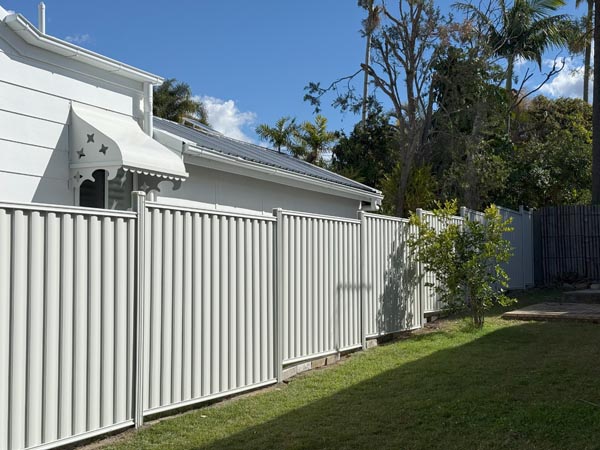
- Raked – panels follow the slope.
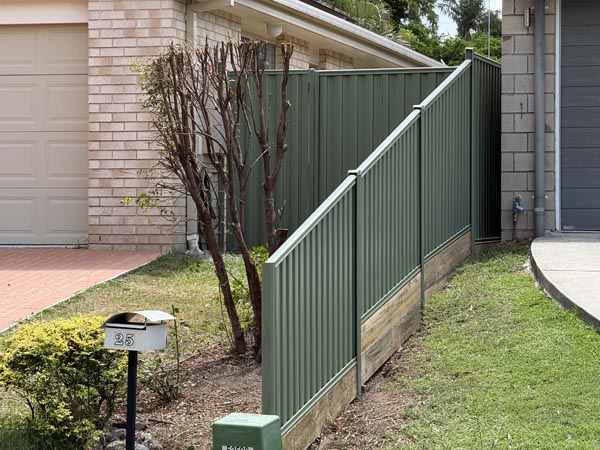
If you are replacing an existing fence, confirm whether you want the new fence to replicate the current rake, particularly along the street frontage where appearance matters more.
4. Ground Level Differences
Is your property higher or lower than your neighbour’s?
If there is a level difference, note:
- Approximate height difference
- Whether soil or water runs toward either property
- Whether you want a sleeper to close the gap
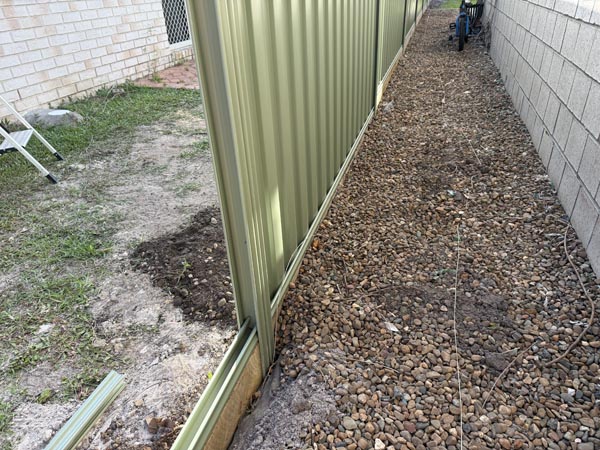
Standard installations often allow ~50 mm gap below the bottom rail and any organic material at ground level. Where there is a fall across the boundary, sleepers are commonly required for:
- Privacy
- Retaining minor soil wash
- Animal containment
- A cleaner visual line
State whether you want sleepers included.
5. Fence Height
Nominate the height. Standard panel heights are:
- 1200 mm
- 1500 mm
- 1800 mm
- 2100 mm
Be aware: once the total height exceeds 2 metres (including sleepers or retaining), building approval is typically required. If you are close to that threshold, it must be assessed properly.
If you are on a corner block, QDC rules impacts how high you are allowed to go to maintain line of sight for vehicles. Maintaining line of sight might be the same reason you choose to rake your panel at the front down to 1200 – so you can see the road sooner as you back out of your driveway.
Confirm the intended height in writing.
6. Colour and Sheet Profile
State both:
- Colour
- Sheet profile
If you are unsure, identify the closest match to existing fencing. Profile names vary between suppliers, so reference a photo or provide a link where possible.
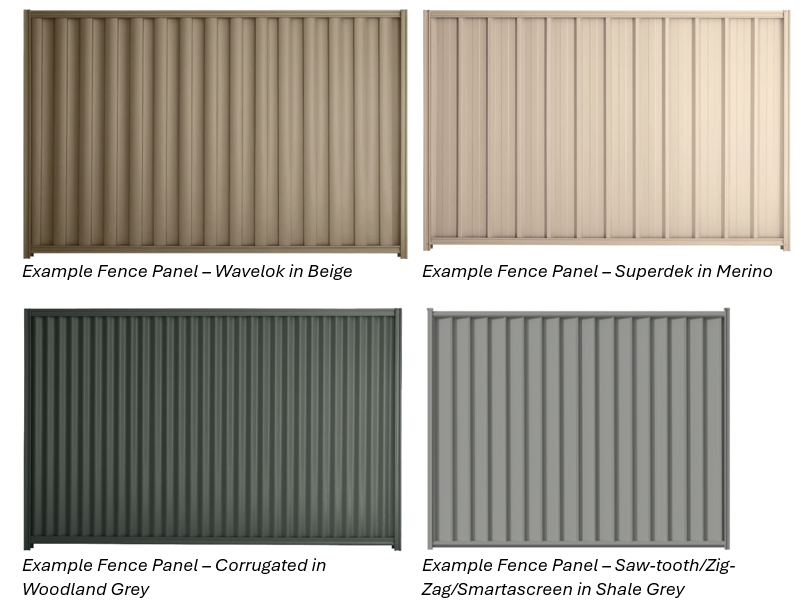
If needed, refer to a separate guide on sheet profiles and colours before requesting pricing.
7. Gates
Specify:
- Single or double gate
- Approximate width
- Location (left side, right side, rear)
- Latch type preference
- Whether it needs to align with a driveway or path
- Colorbond, timber or aluminum slats
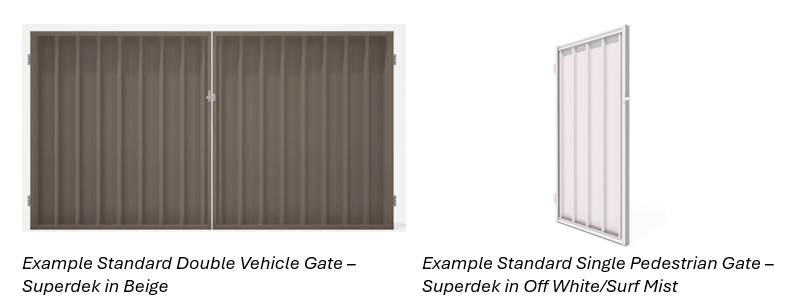
Gates change post spacing and structural requirements.
8. Pools and Pool Barriers
Confirm:
- Is there a pool on your property?
- Is there a pool on your neighbour’s property?
- Does the dividing fence currently act as a pool barrier?
If a boundary fence forms part of a pool barrier, it must comply with pool safety legislation. This affects:
- Height minimum as 1200mm
- Gap tolerances
- Climbable elements (i.e., all toe-holds must be eliminated)
- Gate hardware
9. Existing Structures Near the Boundary
Advise if the fence run intersects or adjoins:
- Carports
- Sheds
- Retaining walls
- Concrete paths
- Footings
- Services
Fencing cannot legally enclose structures built on or over a boundary line. If a carport roof sits on the boundary, that must be identified before pricing. It changes the scope and may require compliance review.
10. Access for Installation
Note site constraints:
- Narrow side access
- Obstructions
- Limited room to work
- Fully hand-dig conditions
Access directly affects labour time. If excavation requires hand tools and jackhammers, the scope is different to open yard access.
11. Neighbour Engagement
Have you:
- Spoken to your neighbour?
- Agreed on cost sharing?
- Agreed on height and colour?
Clarity here reduces delays. Open a dialogue with them as soon as you can.
Why This Matters
A fixed fee proposal requires defined scope.
If you provide:
- Boundary location
- Approximate length
- Height
- Profile
- Colour
- Sleeper requirement
- Pool status
- Access constraints
You will receive:
- Clear pricing
- Defined inclusions
- Fewer provisional sums
- Reduced variation risk
When you provide none of this, it’s the reason other mobs provide an estimate with loads of caveats. Especially if they have not sighted your property themselves.
When you get in touch, I can walk through all of this with you and make sure it’s all covered off so that when you receive a fee proposal from me, you have peace of mind.